
Keerthi Nandini - The Ascent
High-Rise Architectural Landmark on Budigere Cross Road, East Bangalore
₹1.15 Cr*
6.8 Acres High-Rise Development
3 Iconic Towers (G+29 Floors)
Budigere Cross, Off Old Madras Road, East Bangalore, Karnataka - 560049
Request Cost Sheet & Details
Submit inquiry to receive official pricing and site layout brochure
A Masterpiece of Luxury and Detail
Keerthi Nandini - The Ascent is a landmark luxury residential enclave by Keerthi Estates, strategically situated at Budigere Cross, Off Old Madras Road, East Bangalore, Karnataka - 560049. Spanning across 6.8 Acres High-Rise Development, this premium development features 3 Iconic Towers (G+29 Floors) offering 490 Luxury High-Rise Residences. Designed with modern architectural excellence, lush landscapes, and a state-of-the-art clubhouse, the project presents 2, 2.5 & 3 BHK Premium Units (1,180 - 1,820 Sq. Ft.). Officially registered under RERA (PRM/KA/RERA/1251/311/PR/040624/006871), providing prime connectivity and high return potential for discerning buyers.
Crafted by Keerthi Estates, this development integrates top-tier construction standards with high-end premium finishes. Every square foot is optimized to guarantee high returns, premium aesthetics, and absolute convenience for both investors and homeowners.
Project Specifications
Refined Space Architectures
Explore our curated selection of luxury residence configurations. Toggle the options below to inspect structural spacing, specs, and price ranges.
2 BHK Ascent Smart
Area: 1,180 Sq. Ft.
Home Loan & EMI Calculator
Estimate your monthly home loan investment with instant bank rate calculations
₹69,426 / mo
₹80.00 L
₹86.62 L
World-Class Amenities & Features
The Ascent Sky Clubhouse
Sky club on 29th floor featuring infinity pool, observatory deck & gym.
Landscaped Podium Greens
Vehicle-free podium garden, reflexology trail, and outdoor gym.
Indoor Badminton & Squash
Two indoor wooden badminton courts and glass-back squash arena.
Multi-Tier Security & CCTV
Round-the-clock digital surveillance with RFID boom barriers.
Visual Showcase & Concept Art



Prime Location, Ultimate Connectivity
Conveniently situated at Budigere Cross, Off Old Madras Road, East Bangalore, Karnataka - 560049. This prime development offers immediate access to major highways, business tech parks, metro stations, premier healthcare, and top educational institutions.
Similar Projects & Builder Developments
Compare verified luxury floor plans, pricing sheets, and master layouts across top residential township developments.

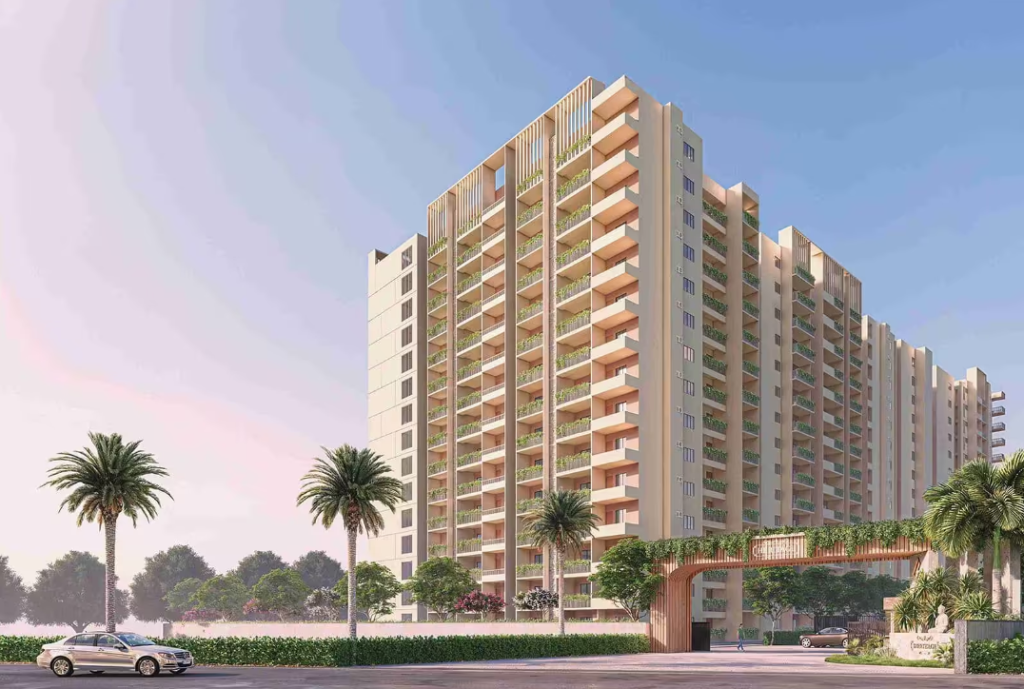


Keerthi Nandini - The Ascent Overview & Details
Everything you need to know about Keerthi Nandini - The Ascent by Keerthi Estates
Schedule an Exclusive Private Tour
Our relationship managers will reach out within 2 hours to confirm your private scheduling details.